
Tekla Structures vs Revit: A Comparison for Structural BIM Projects
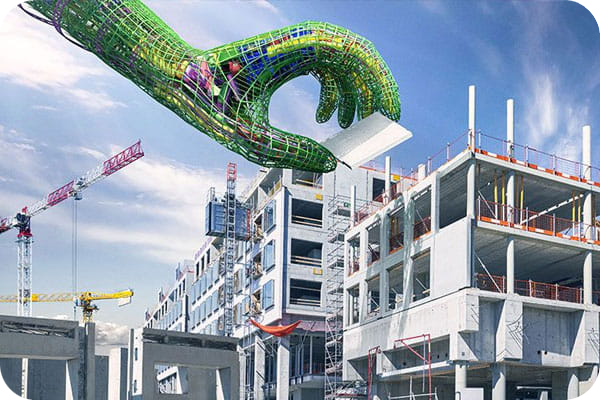
When comparing Tekla Structures vs Revit, the decision can directly affect how your projects move from model to reality.
Both platforms sit at the centre of structural BIM workflows, but they serve very different purposes. This comparison shows where each one performs best, so you can choose the right tool for your workflow.
Understanding the Role of Each Platform
Before comparing features, it helps to understand how each platform is typically used within structural BIM workflows.
Revit is widely adopted as a multidisciplinary BIM (Building Information Modelling) platform, supporting architectural, structural and MEP (Mechanical, Electrical and Plumbing) design within a shared environment.
Tekla Structures, on the other hand, is designed for structural engineering and detailing. The distinction is not about one being better overall, but about how each tool aligns with the required level of detail and accuracy.
Tekla Structures vs Revit: Core Differences
When deciding between Tekla Structures and Revit, it helps to look at how each platform approaches structural modelling, coordination and detailing. BuildingPoint SA supports project workflows with Tekla software for structural detailing.

1. Modelling Approach
Revit uses parametric modelling within a central BIM environment, making it well-suited to integrated building models across teams.
Tekla Structures works at a much higher level of detail, allowing engineers and detailers to model structures as they are actually built, with a precise representation of real components and connections.
Tekla stands out here, as its higher level of detail makes a clear difference when models need to carry through to fabrication or construction.
2. Level of Detail and Accuracy
Revit models are developed with design intent in mind, so while structural elements can be modelled accurately, the level of detail does not always carry through to fabrication.
Tekla Structures focuses on detailed structural modelling, allowing connections and reinforcements to be modelled in line with how they will be fabricated and assembled. The result is less need for reinterpretation later in the project.
For teams working on steel or reinforced concrete, the distinction directly affects efficiency and risk.
3. Steel Detailing vs Revit Capabilities
Steel detailing is one of the clearest differences between Tekla Structures and Revit.
Revit can model steel structures effectively, particularly during design and coordination stages. More detailed fabrication outputs may require additional tools or workflows beyond the core platform.
Tekla Structures is built for steel detailing, supporting automated drawing and fabrication outputs directly from the model to reduce manual effort and improve consistency.
4. Documentation and Drawings

Revit produces high-quality drawings aligned with design documentation and supports consistent construction documentation across the project.
Tekla Structures generates drawings directly from detailed models, so because the model contains fabrication-level information, the drawings closely reflect what will be built and help reduce discrepancies during construction.
5. Collaboration and Coordination
Revit works well in collaborative BIM environments, integrating with other Autodesk tools and supporting cloud-based workflows across the project.
Tekla Structures also supports collaboration, particularly within structural workflows, connecting to broader BIM processes through open standards and tools such as Trimble Connect to help align work across disciplines.
The difference lies in focus, with Revit supporting multidisciplinary collaboration while Tekla strengthens structural precision within that environment.
Tekla vs Revit Comparison at a Glance

The differences become clearer when viewed side by side, and the table below highlights how each platform performs across key structural workflows.
Feature | Tekla Structures | Revit |
Primary Use | Structural detailing and fabrication modelling | Multidisciplinary BIM modelling |
Level of Detail | High, fabrication-ready | Moderate, design-focused |
Steel Detailing | Advanced and built-in | Limited without add-ons |
Concrete Modelling | Detailed reinforcement modelling | General structural modelling |
Drawings | Generated from detailed models | Design and coordination drawings |
Collaboration | Strong within structural workflows, open BIM integration | Strong across all disciplines |
Typical Users | Structural engineers, detailers, fabricators | Architects, engineers, MEP teams |
Each platform’s purpose becomes more distinct as projects move from design to execution.
Choosing the Right Structural BIM Software
The decision between Tekla Structures vs Revit depends on how your projects are delivered and the level of detail required at each stage.
Revit supports compatible modelling across workflows, making it well-suited to shared design environments.
Tekla Structures adds value to projects that require precise structural detailing and delivers outputs ready for construction, especially in steel and concrete workflows. The platform’s specialised focus makes it essential to maintain a high level of detail throughout the project stages.
The distinction also reflects how teams structure their workflows using BIM modelling tools. For a broader view, you can refer to a guide on Building Information Modelling.
Where Tekla Structures Stands Out in Structural Projects
Tekla Structures becomes particularly valuable when the model needs to go beyond visualisation and into execution.
It gives teams greater authority over:
- How structures are developed and documented.
- How information flows from model to site.
- How consistently do outputs reflect the final build?
For structural BIM projects where detail directly affects delivery, that level of control can have a measurable impact.
Compare Tekla Solutions With BuildingPoint SA
Find the BIM solution that helps your team work smarter, improve coordination and deliver projects with greater confidence.
If you are comparing Tekla Structures vs Revit, speak to one of our experts for guidance tailored to your project needs.