
Best Drawing Software for Architects, Engineers and Detailers: What To Consider
The right drawing software should fit the way your team works, not slow it down.
Some tools are built for early design, while others support later project stages. This guide explains how to compare software based on the work your team needs to deliver.
The focus is on matching software capabilities to real project requirements before choosing a solution.
Why the Right Drawing Software Depends on the Work You Do
No single tool suits every project team. Early-stage design work may need flexible modelling, while engineering or detailing work usually requires more technical control.
BuildingPoint SA’s office software solutions support different drawing and modelling workflows across design and construction projects.
For this reason, it helps to compare software by role rather than starting with a feature list alone.
1. Software for Architects and Designers

Architecture drawing software should help teams shape concepts and share them with confidence.
At this stage, teams may need to move quickly from a rough concept to a visual model. The right tools can make that process smoother while keeping design information accurate enough for later project stages.
Concept Design and 3D Visualisation
Early design work needs space for testing ideas before technical decisions are finalised. This may include exploring layouts and presenting options in a way that clients can understand.
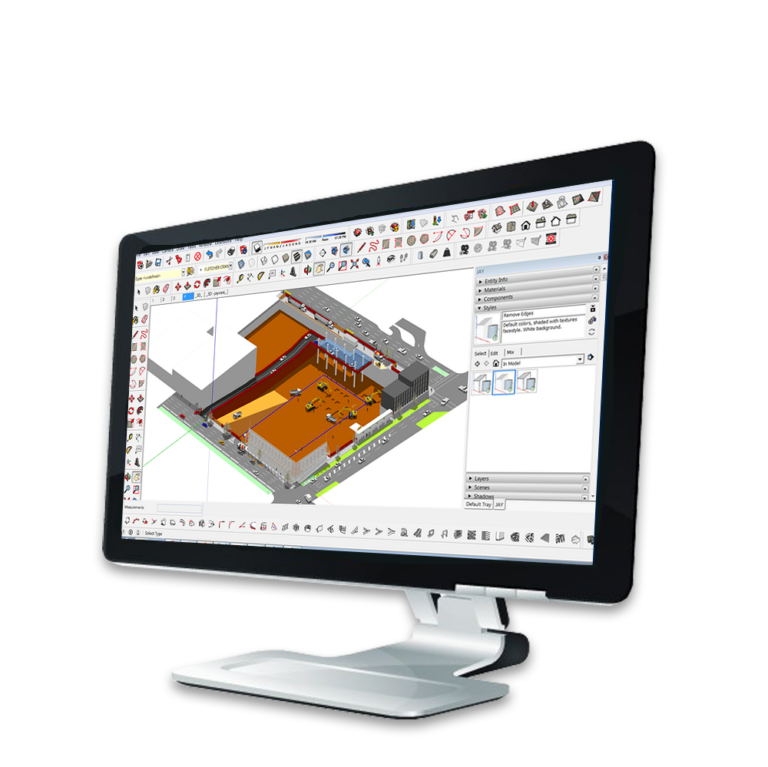
This is where SketchUp’s drawing tools can assist with 3D concept modelling. SketchUp helps design teams show the intent behind a space more clearly than flat drawings alone.
Documentation and Presentation Needs
Architects also need to consider how they will share their ideas. A design may be clear to the person who created it, but other project teams still need to understand the proposal.
Strong communication early in the process gives technical teams a better foundation for the work that follows.
2. Drawing Software for Structural Engineers

Engineering drawing software needs to go further than visual design. Structural engineers require tools for accurate modelling and well-prepared outputs for the next stage of the project.
The focus is usually on structural accuracy and calculation support. The software should also help engineers produce information that other teams can review and use confidently.
Modelling, Analysis and Structural Accuracy
Structural models need to be reliable enough to support engineering decisions. This means engineers should assess how the software handles accurate modelling and the project data required for later documentation.
Good engineering software should reflect the thinking behind the design while helping teams present final drawings with confidence.
Drawings, Calculations and Technical Documentation
Drawings are only one part of the engineering workflow. Teams may also need calculation outputs and design records to review and complete projects.
Tekla documentation can help engineers organise calculations and design outputs more effectively.
Clear engineering information gives detailing teams a stronger starting point.
3. Detailing Software for Steel and Precast Teams

Detailing software needs to support greater model detail because the output may be used for fabrication and construction planning.
Steel and precast detailing teams should look for software that can manage constructible models and the linked drawing outputs. BuildingPoint SA works with steel and precast detailing teams that need accurate outputs from model to site.
Detail-Rich Modelling for Fabrication Workflows
Detailing teams need precise, information-rich models. For steel and precast work, teams can use these details for fabrication and handover.
The software should help keep the model consistent with its related drawings. When one area changes, the connected project information should be simpler to manage.
Coordination Between Design and Delivery Teams
Detailing teams often sit between design intent and construction handover. The right software should help them turn approved design information into coordinated, buildable detail.
Once that detail moves beyond the office, site teams need a reliable way to access and use it.
4. Software for Site and Construction Teams
Site teams do not always need to create drawings, but they do need to work from approved project information.
For construction teams, drawing software may need to provide model viewing and field-to-office communication. This helps teams stay aligned when plans change or questions arise on-site.
Access to Current Project Information
Outdated drawings can quickly create confusion on site. Connected platforms help teams work from the latest project files and check changes before work moves ahead.
Connecting Models and Field Workflows
Connected software becomes more valuable when information can move between office teams and site crews. It should help site teams use approved drawings and models during live project work.
Key Features To Compare Before Choosing Software
Once the main use case is clear, teams can compare options with more focus. The questions below can help narrow the choice before comparing specific products.
Use this practical checklist:
- Modelling requirements: Does the team need simple drafting or detailed 3D modelling?
- Drawing outputs: Can the software produce the required level of documentation?
- Project complexity: Can it handle the scale of work your team delivers?
- Collaboration: Can it share information with the right project contributors?
- Accuracy: Does the software provide reliable measurements and technical detail?
- Integration: Can it connect with the file formats or project platforms your team already uses?
- Ease of use: Can the team adopt it without unnecessary disruption?
- Support and training: Is local product advice or technical support available?
- Scalability: Can the software grow with future project needs?
These questions make it easier to compare software against real project requirements before choosing a solution.
Choose Software That Works the Way You Do
The right drawing software should reduce confusion, not add to it. When the software fits your team’s day-to-day responsibilities, the choice becomes clearer.
BuildingPoint SA can help you compare software options with practical product advice and select the right fit.
Chat to our team today to get expert software advice.