
Architecture Design Software: What Architects Should Look for Before Choosing a Platform
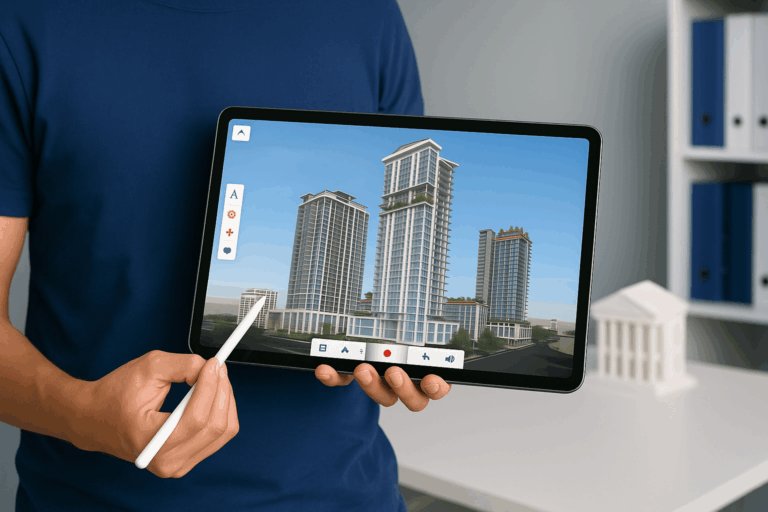
Choosing a design platform is as much about continuity as it is about capability.
When comparing architecture design software, consider how effectively each platform supports your workflow from early 3D concepts through visualisation, presentation and collaboration. The right solution should make it easier to develop ideas while keeping project information connected as the design progresses.
Key Features to Consider in Architecture Design Software
Software features influence how efficiently a project develops and how effectively information fits into the process. The most relevant features maintain flexibility as design requirements become more detailed.
1. Ease of Use and Flexible 3D Modelling
Design development involves testing proportions and exploring different design options. Flexible modelling tools keep iteration efficient without interrupting the design process.
Architectural design software provides the tools to develop simple geometry into a detailed model while keeping design changes manageable.
2. Compatibility With Existing Project Information
Survey data and CAD drawings created outside the modelling platform provide a foundation for design development. Direct integration keeps the source information available within the model.
When assessing 3D design software, consider the file formats you regularly receive and deliver. Point cloud workflow support becomes important when you use captured site data to model existing buildings or site conditions.
3. Communication of Design Intent
The purpose of design communication changes as a project progresses. Client presentations may focus on the experience of a proposed space, while design reviews require more detailed information.
Visualisation and rendering place the proposal in context, communicating scale and spatial relationships within the existing environment. Documentation carries the same design information into drawings and presentations without requiring a separate workflow.
4. Collaboration Without Breaking the Design Workflow
Project feedback works best when it remains connected to the information under review. Model sharing and review tools should keep feedback connected to the design process.
Effective design collaboration software provides clear version management when clients and other project stakeholders contribute at different stages. Access to current design information keeps feedback relevant as revisions move through the project.
Comparing Architecture Design Software Options
Architecture design software is most useful when its strengths align with the work a practice regularly delivers. Capabilities that consistently matter across projects become more important when comparing platforms.
Requirements vary considerably according to the type of architectural work. Existing-building projects may place greater emphasis on file and point cloud integration, while concept-led work places greater value on modelling and visual communication.
Assess the software capabilities when comparing options:
Capability | What to Consider |
3D Modelling | How naturally the tools let you create, test and refine design ideas |
Project | Compatibility with the files, reference data and point clouds used in the workflow |
Design Communication | How effectively you can develop models into visualisations, presentations and documentation |
Project Collaboration | How models, feedback and current project information are shared between stakeholders |
Workflow Integration | How well the platform adapts to different project requirements and works with existing tools and processes |
How SketchUp Supports Your Architectural Workflow
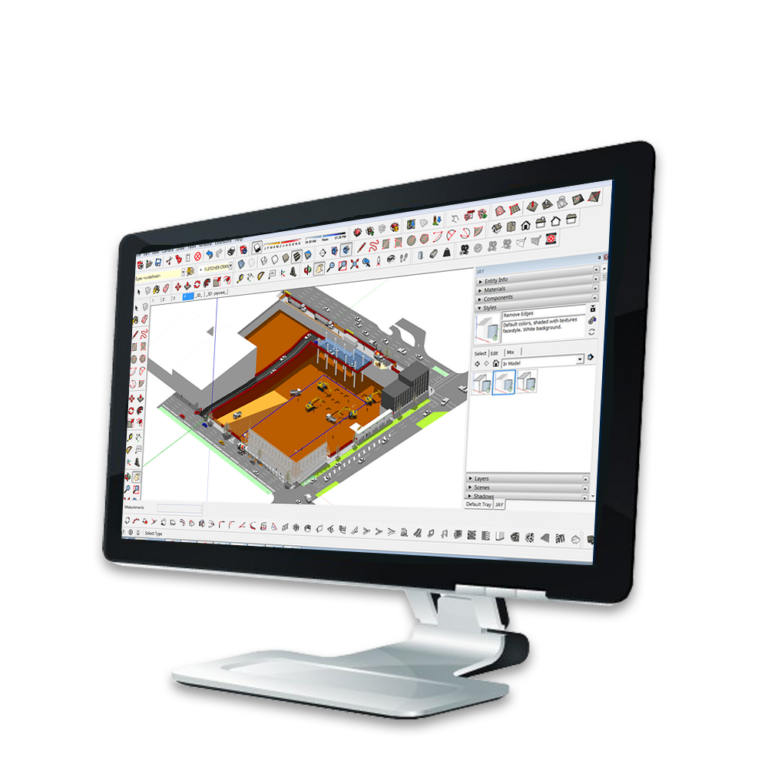
SketchUp for architects provides a flexible 3D environment for developing design ideas. Its modelling approach keeps design exploration at the centre of the workflow as concepts become more detailed.
Connected tools extend the model into other parts of the architectural workflow. Documentation, existing-condition work and collaboration can build from the same design environment as project requirements change.
In practice, this includes:
- SketchUp: Develop design concepts directly in 3D and refine the model as you need more detail.
- LayOut: Carry the SketchUp model into scaled drawings, presentations and documentation.
- SketchUp Studio: Bring point cloud data into the modelling environment when working with existing conditions.
- Trimble Connect: Keep models and project information available for sharing and review.
Explore Architecture Design Software With BuildingPoint SA
Bring greater continuity to your workflow with software suited to the way your projects develop. Specialist guidance can help you identify the tools that align with your design priorities and project requirements.
Explore BuildingPoint SA’s design tools for architects or talk to a SketchUp specialist to find the architecture design software that suits your workflow.