
3D Modelling Software: From Concept Design to Construction-Ready Architectural Workflows
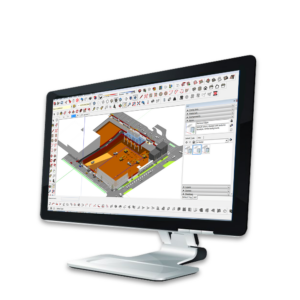
A strong architectural idea is only the starting point. It must be developed into a clear proposal that can inform coordination and the next stage of work.
3D modelling software gives architects a more visual way to develop that idea. Working in three dimensions allows them to examine the concept more closely before detailed documentation begins.
Where 3D Modelling Fits Into the Architectural Workflow
3D modelling software can support far more than an early presentation. As decisions are confirmed, the digital representation becomes a working resource that reflects the project’s current direction.
This gives architects a consistent visual reference when discussing the project with clients or consultants. New information can be incorporated into the existing project file, helping preserve the original design intent as the work progresses.
This article focuses on architectural decision-making rather than reality capture or site verification. Here, the digital environment connects early creative thinking with the information required for later project use.
Turning Early Ideas Into Workable Design Concepts
Early design work leaves room to test different directions. Architects may study the building form and massing, then compare layouts to understand how scale and spatial relationships affect the proposal.
SketchUp 3D modelling supports this stage by making each update easier to visualise and assess as the proposal develops.
Existing project information also provides a practical foundation. SketchUp Pro allows users to import drawings and CAD plans, while photographs or aerial imagery provide additional context for the project geometry.
Using Visualisation To Improve Client Presentations
Architects can usually interpret plans and elevations with ease, but clients may struggle to picture how the spaces will feel. A three-dimensional view gives them a more immediate sense of the proposal.
Materials and shadows can add useful context without making the presentation look like a finished rendering. Selected viewpoints can then direct attention to the areas that need discussion.
This creates a stronger basis for feedback. Clients can respond to specific parts of the proposal, making it easier for the architect to recognise where adjustments may be needed.
Moving From Concept Models To Detailed Design
Once the direction is approved, the 3D file begins to reflect firmer technical decisions.
Developing Greater Model Accuracy
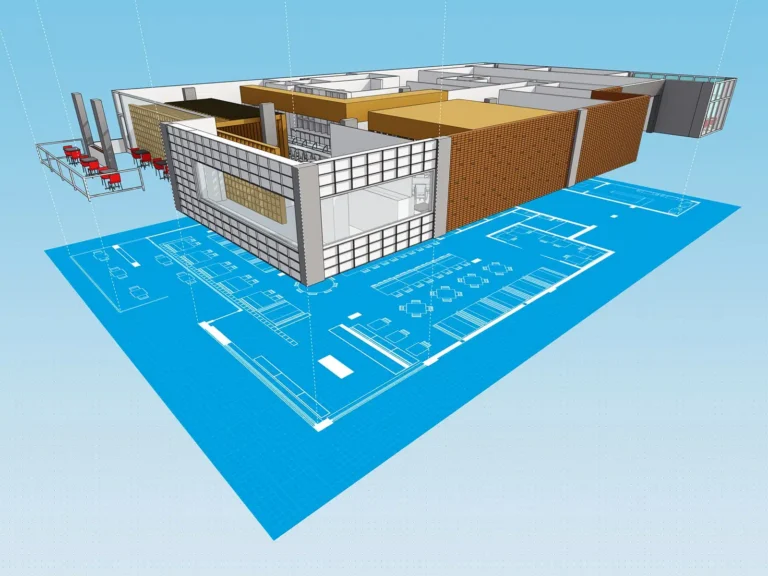
As the layout is resolved, you can update the model with more precise dimensions. You can then develop components and material choices within the same 3D environment to support technical planning.
Reviewing the proposal in three dimensions can expose spatial conflicts or awkward connections that may be less obvious in flat drawings. You can then clarify these areas before detailed documentation begins.
Creating Architectural Documentation
SketchUp Pro includes LayOut, a two-dimensional presentation tool for producing permit drawings, construction drawings, and presentation documents.
Referenced SketchUp views in LayOut update when the source model changes. This helps keep project documents in sync with the latest version of the SketchUp model.
How the Model Supports Each Project Stage
The digital model’s role changes as the project develops.
The table below shows how its focus and outputs may shift across the main project stages:
| Architectural Stage | Main Modelling Priority | Typical Output |
|---|---|---|
| Concept Design | Explore form, scale and spatial ideas | Early 3D concept and presentation views |
| Design Development | Refine dimensions, materials and details | Developed architectural file |
| Documentation | Translate the model into clear project information | Drawings, sections and presentation documents |
| Coordination | Compare discipline input and resolve changes | Coordinated 3D files with recorded markups |
| Handover | Organise final architectural information for project delivery | Issued drawings and agreed digital deliverables |
Keeping Architects, Clients and Consultants Aligned
Coordination becomes more complex when several disciplines are contributing to the same project. A change made by one contributor may affect the models and documentation used by others.
File compatibility and controlled sharing are therefore important. Teams need a reliable way to identify current information, particularly when consultants work across different systems.
BuildingPoint SA lists the Trimble Connect collaboration platform as a tool for sharing project files and drawings. Teams can communicate updates through markups and version control, giving stakeholders a clearer view of changes without relying on disconnected files.
What Architects Should Look for in 3D Modelling Software
Suitable 3D modelling software for architects should match the practice’s day-to-day needs, not simply offer the longest feature list.
- Usability: Consider how easily architects can build and revise 3D project files during active architectural work.
- Compatibility: Check whether the software supports the file types and connected tools the wider project team uses.
- Documentation: Look at how effectively project geometry carries into the drawings and presentation material the practice needs.
These criteria give architects a practical basis for comparing building design software before choosing a platform.
Choose the Right Tools for Your Architectural Workflow
The best fit will depend on how your practice works and what your projects demand. The right solution should make everyday drafting and modelling work easier without adding unnecessary complexity.
BuildingPoint SA can help you compare architectural modelling software. Contact us and choose a setup that suits your team.